N
About
3D Floor plan
Portfolio
All
Architecture
Residential
Commercial
Interior info
Contact
Process
location
Board
© COPYRIGHT 2021 MIRAE ARCHITECTURE.
N
About
3D Floor plan
Portfolio
All
Architecture
Residential
Commercial
Interior info
Contact
Process
location
Board
N
About
3D Floor plan
Portfolio
All
Architecture
Residential
Commercial
Interior info
Contact
Process
location
Board
All
GWANG JU
Cafe ileilo 2
카페 일이일오 2호점
In
3D Floor plan
GWANG JU
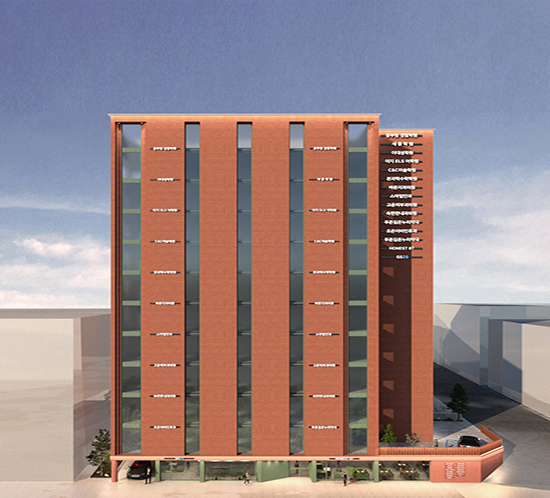
JT Building
(processing)
제이티빌딩
(processing)
In
3D Floor plan
GWANG JU
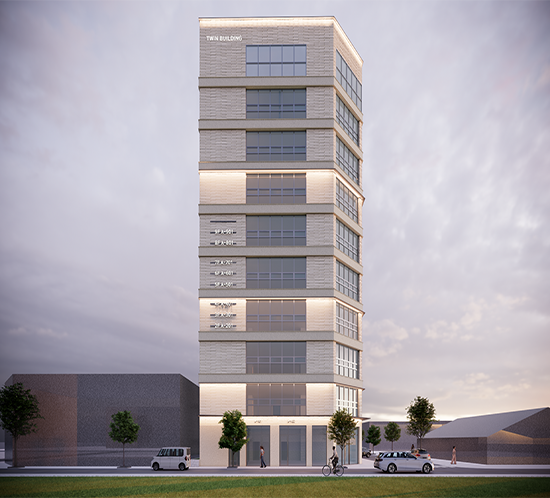
Chumdan Twin Towers
첨단 트윈 타워
In
3D Floor plan
GWANG JU
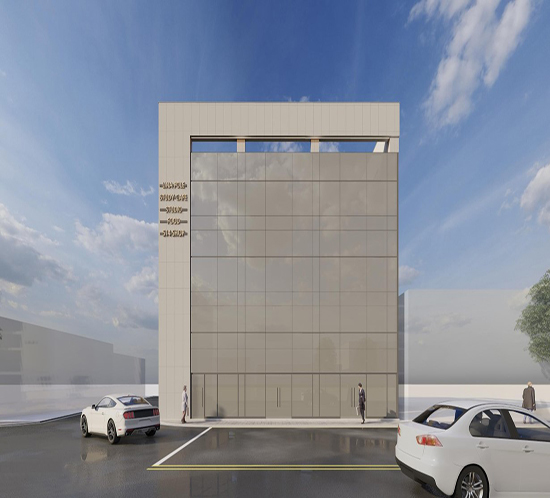
Usan-dong Building
우산동 빌딩
In
3D Floor plan
GWANG JU
Jinwol-dong BIG2NING
진월동 비기닝
In
3D Floor plan
GWANG JU
Ssangam-dong Future Building
(processing)
쌍암동 미래빌딩
(processing)
In
3D Floor plan
GWANGJU
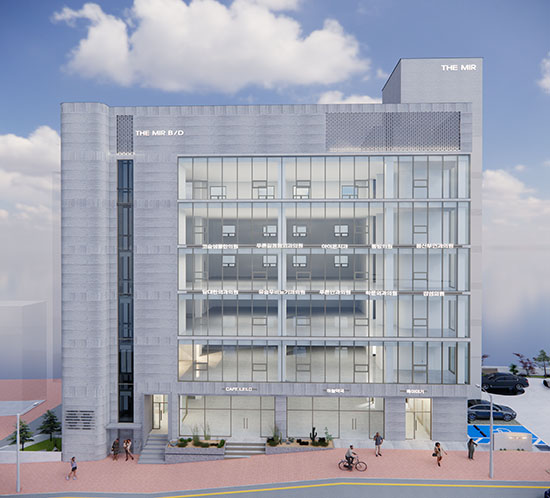
Bongseon-dong THE MIR Buliding
(processing)
봉선동 더미르 빌딩
(processing)
In
3D Floor plan
GWANG JU
Cafe ileilo
카페 일이일오
In
Commercial / Residential
GWANG JU
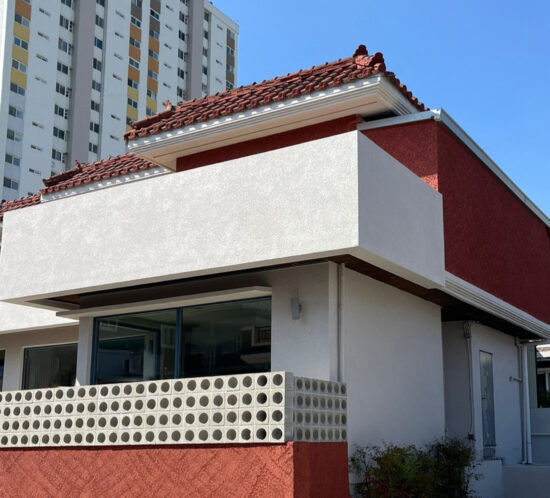
Bongseon-dong House
봉선동 단독주택
In
Residential
GWANGJU
Bongseon-dong TAEYEONG Buliding
봉선동 태영빌딩
In
Architecture
GWANG JU
Wolchul-dong office building
월출동 회사 사옥
In
3D Floor plan
GWANG JU
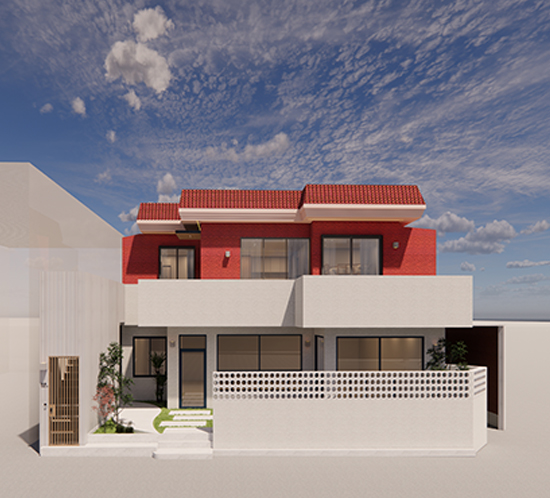
Bongseon-dong House
봉선동 단독주택
In
3D Floor plan
Show more
Loading...